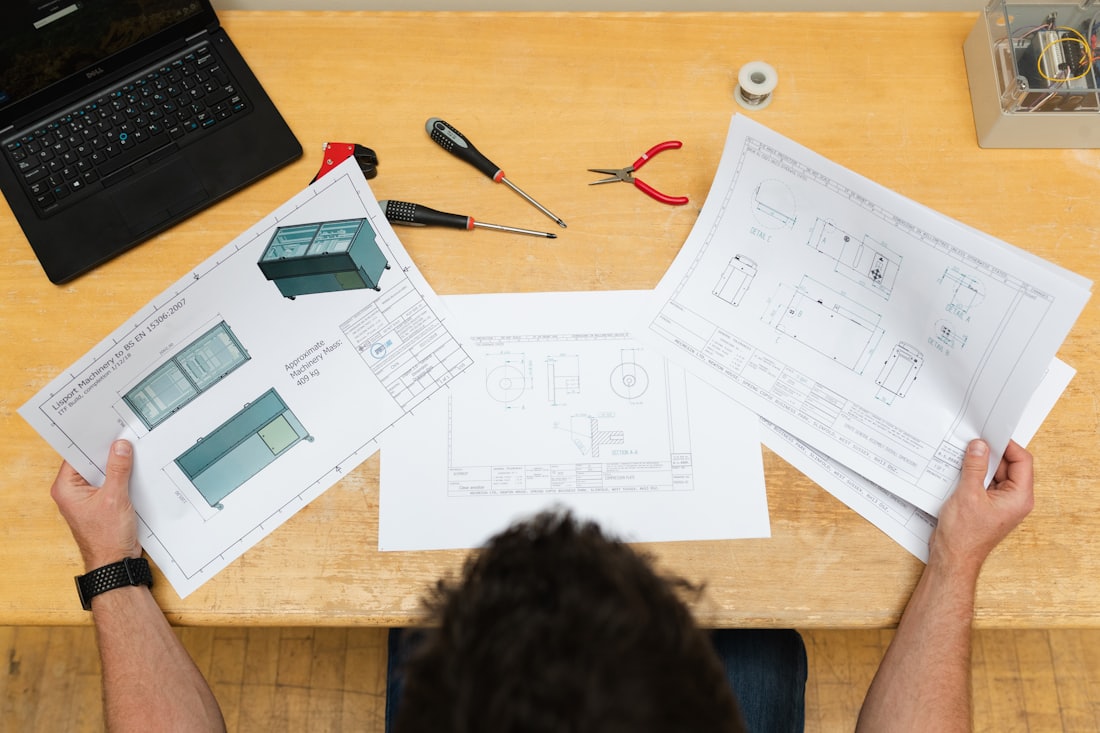
Engineer comparing recreated drawings against a component on the bench

Industrial Equipment · Case Study

Legacy Equipment Reverse Engineering

A machine still in service with no drawings left. The part existed, the record did not — so the record was rebuilt from the part.

Reverse Engineering Field Measurement Documentation

About the project

The machine outlived its paperwork.

The equipment was decades old, still running, and completely undocumented. The original manufacturer was long gone, no drawings had survived, and the only reference left was the hardware itself — some of it worn well past its original dimensions. Every time a component failed, the maintenance team was quoting a replacement from a photograph and a guess.

Mazi Inc. was asked to turn the surviving hardware back into a usable record: models and fabrication drawings accurate enough to quote from, order from, and maintain against.

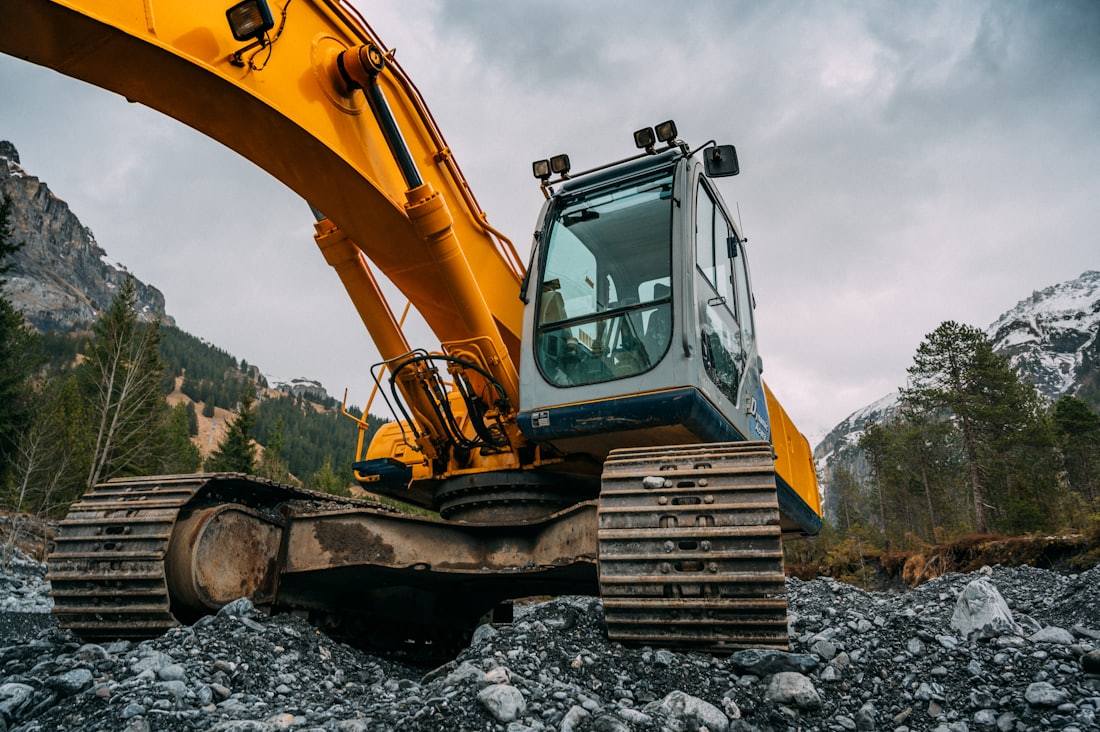
Heavy legacy equipment still in service on site

Our approach

Philosophy & methodology

Philosophy

A worn part is evidence, not a specification. Measuring it and calling the result a drawing bakes decades of wear into the new component. The job is to work backwards to what the part was designed to be — which means separating the dimensions that are functional from the ones that are simply what erosion left behind.

Methodology

Measurements were taken across multiple samples where more than one existed, so wear could be distinguished from intent. Mating interfaces were measured against the parts they engage rather than in isolation, and any dimension we inferred rather than measured was flagged on the drawing for the client to confirm before release.

What worked

Successes

  • The client can now quote replacement parts from a drawing instead of shipping a sample to a shop and waiting.
  • Measuring interfaces against their mating parts caught wear that a single-part measurement would have carried forward.
  • Inferred dimensions were flagged rather than hidden, so the client knew exactly which numbers carried assumptions.

What we navigated

Challenges

  • Several features were worn far enough that the original geometry had to be reasoned out rather than measured.
  • Material specification could not be confirmed from the part alone, so it was documented as an assumption pending testing.
  • The equipment could only be accessed during short maintenance windows, which constrained how much could be measured per visit.
Engineers comparing recreated drawings against measurements
Every inferred dimension was flagged for the client to confirm before release

Looking back

Lessons learned

Measuring more than one sample, wherever a second one exists, is the single highest-value habit on this kind of work — the difference between two worn parts tells you more about original intent than either one alone. The other lesson was about honesty in the deliverable: marking which dimensions were inferred rather than quietly presenting everything with equal confidence is what let the client make an informed call about what to verify before committing to a production run.

Why Mazi Inc.

Why Mazi Inc. for reverse engineering

Wear separated from intent

We work back to what the part was designed to be, not simply what erosion left behind.

Interfaces measured in context

Mating features are measured against the parts they engage, not in isolation on a bench.

Assumptions marked, not buried

Any dimension we inferred is flagged on the drawing so you know what to verify.

Have equipment with no drawings left?

Send photos, measurements, or the worn part itself. That is usually enough to scope what recreating the record would take.